<-- style PDP --> 295 Central Park Boulevard, Oshawa - Detached for sale for $600,000
  • new
  • for sale

295 Central Park Boulevard

Oshawa, Ontario, L1G 5Z5 - O'Neill

$600,000

  • Neighbourhood

    O'Neill

  • Major Intersection

    adelaide

  • Listed Since: 4 day(s)

  • Last update: 3 day(s) ago

Overview

  • Property Type

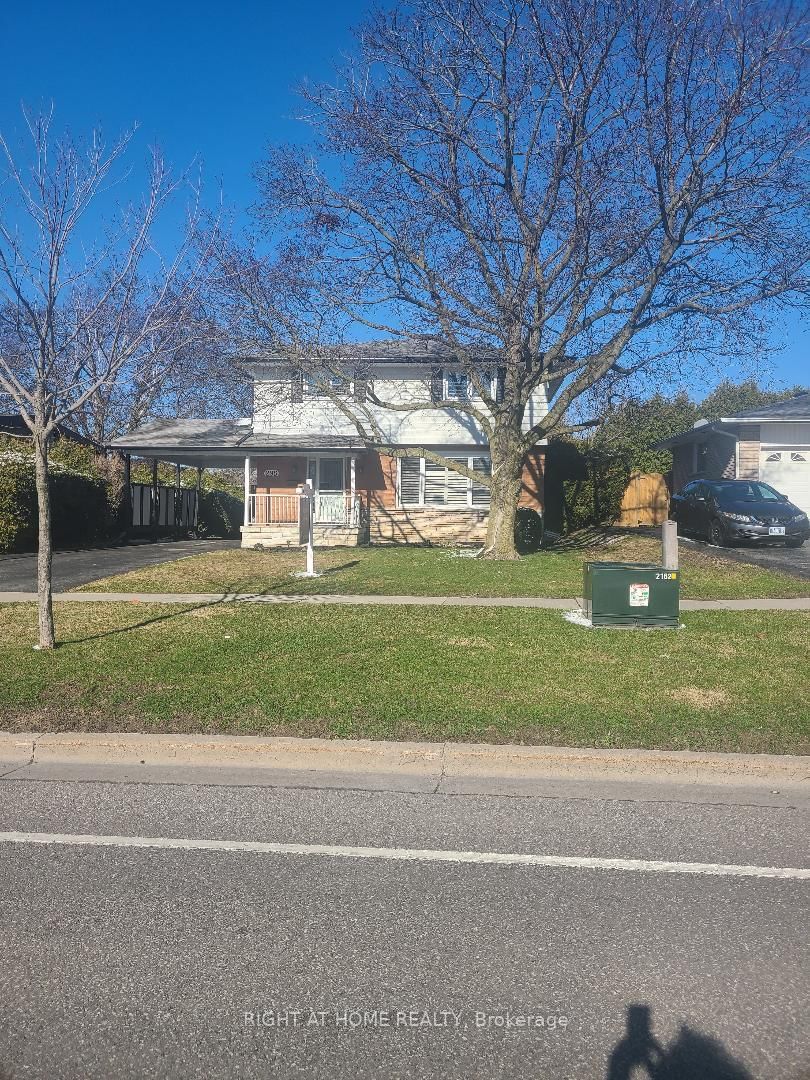
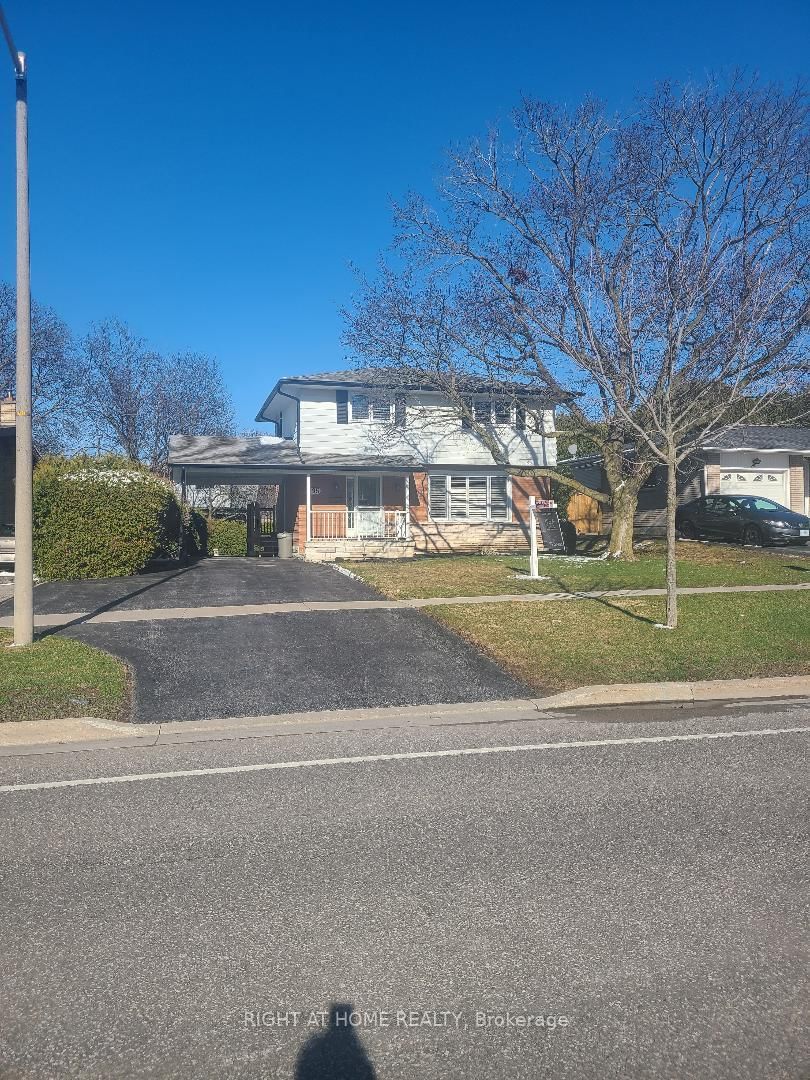
    Detached, 2-Storey

  • Bedrooms

    4

  • Bathrooms

    2

  • Basement

    Finished

  • Kitchen

    1

  • Total Parking

    5 (1 Carport Garage)

  • Lot Size

    55x107.56 (Feet)

  • Taxes

    $4,497.00 (2025)

  • Type

    Freehold

Property Description

Property description for 295 Central Park Boulevard, Oshawa

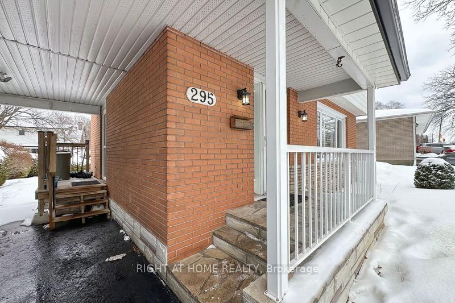
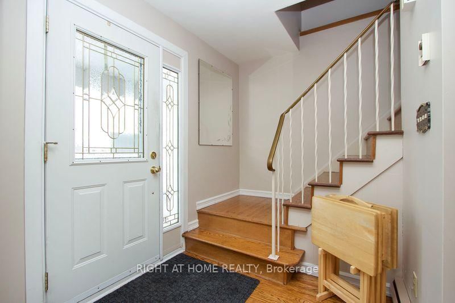
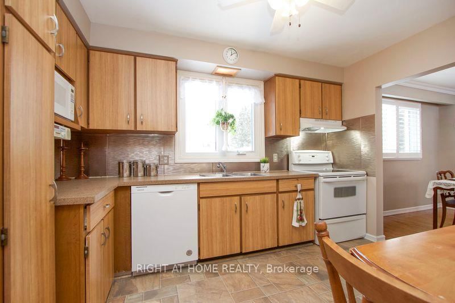
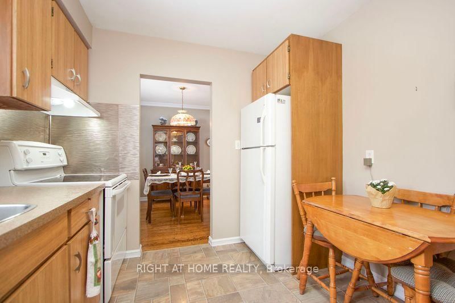
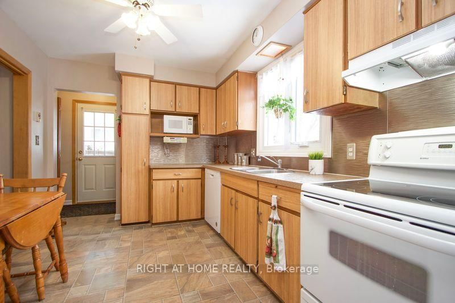
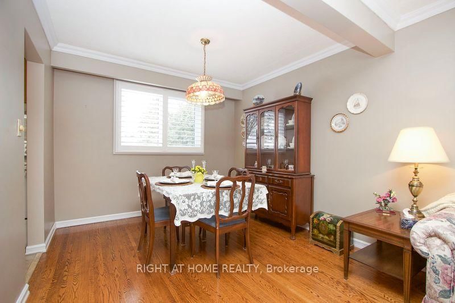
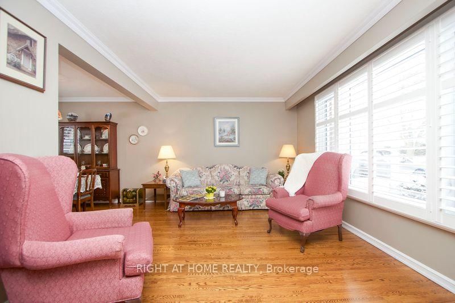
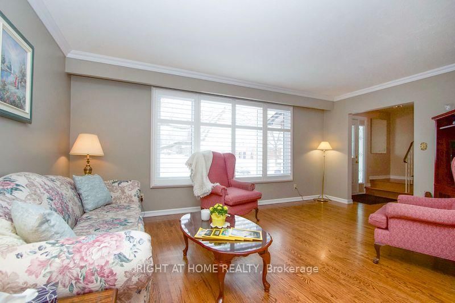
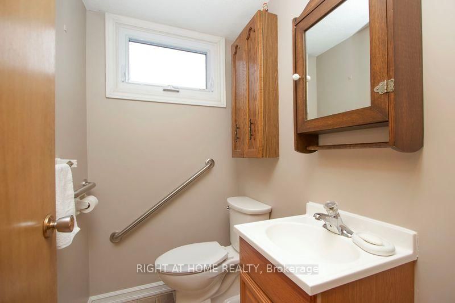
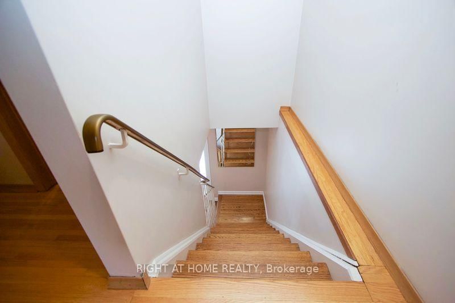
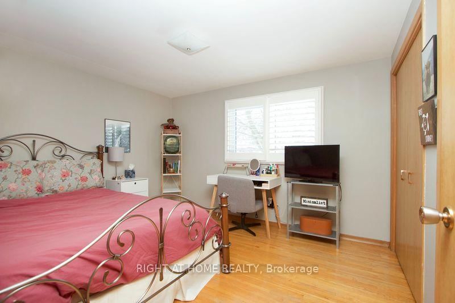
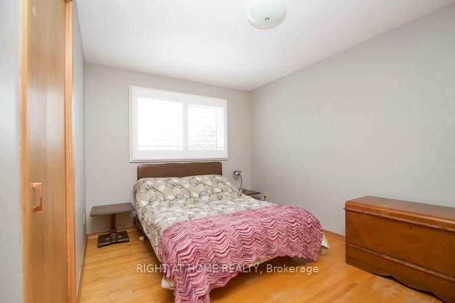
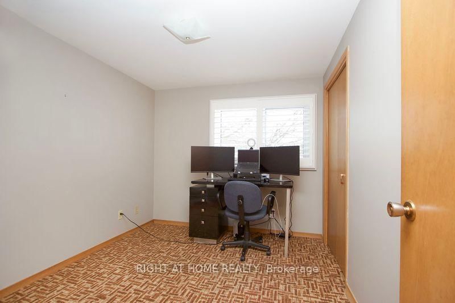
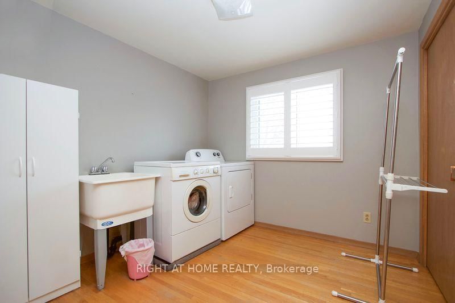
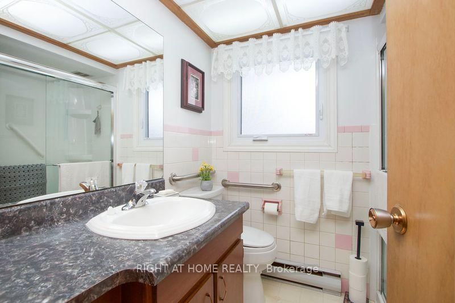
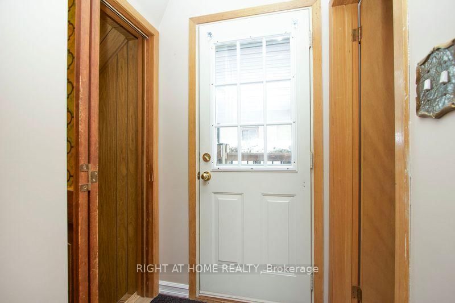
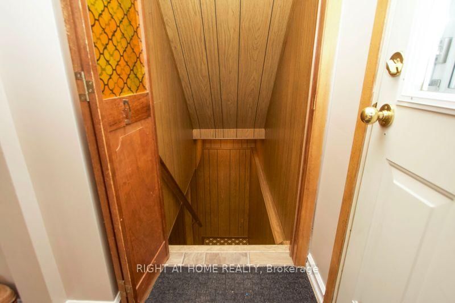
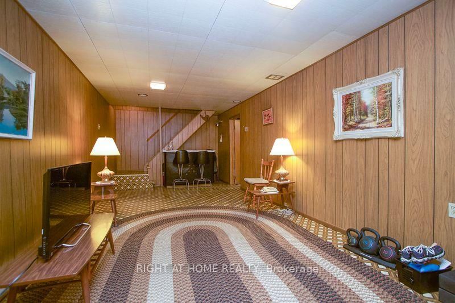
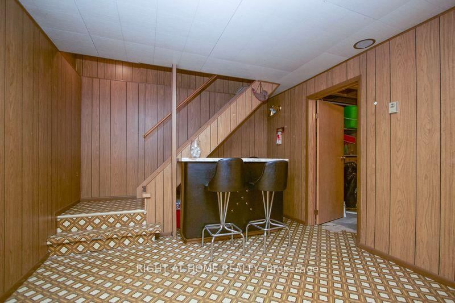
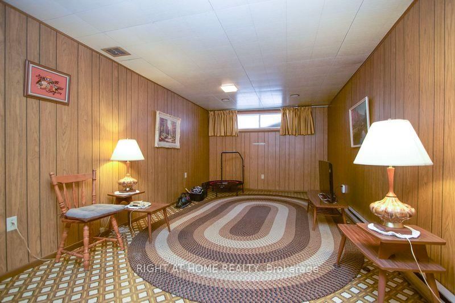
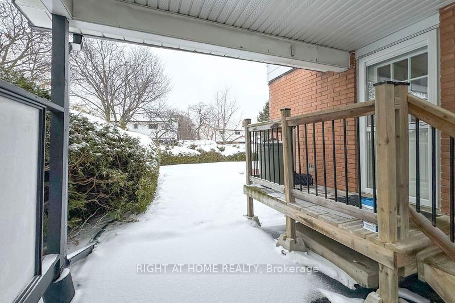
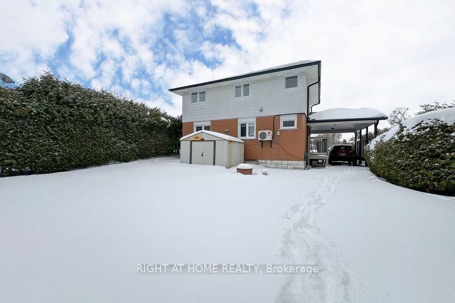
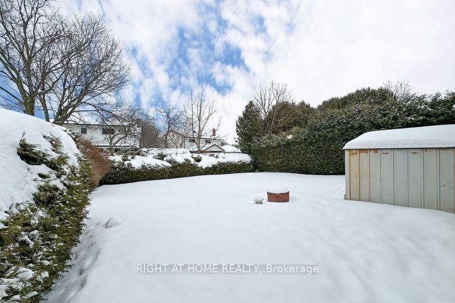
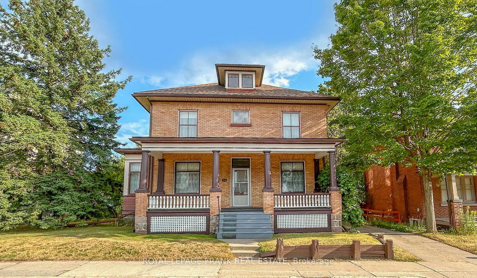
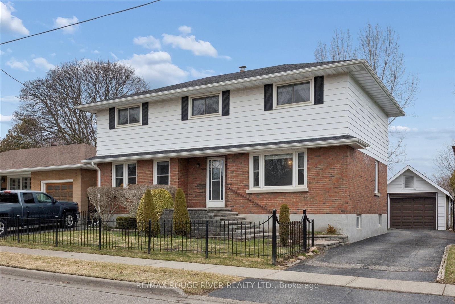
This Bedroom Home Has Been Lovingly Owned And Meticulously Maintained By The Same Family Since 1966. From The Moment You Enter, You'll Feel The Warmth And Pride Of Ownership That Has Defined This Home for Decades. Beautiful Hardwood Floors Run Throughout The Main Level, Complemented By California Shutter That Add Timeless Character And Charm. The Kitchen Features Laminate Flooring And Comes Complete With All Appliances. The Spacious Bedrooms Offer Generous Closet Space Providing Excellent Storage Throughout The Home. The Finished Basement Is A Standout Feature --A Wonderfully Preserved Retro Retreat That Feels Like Stepping Back To 1966, Complete With A Large 22'10" Rec Room, Dry Bar And Stools, Making It a Perfect Space For Entertaining And Relaxing. Practical Updates Include Owned Hot Water Tank and Leaf Guards On The Main Floor Gutters. The Very Private Backyard Offers a Peaceful Setting To Unwind And Enjoy Outdoor Living. Ideally Located Close To Schools And Centrally Positrioined Near Costco, Freshco, Dollarama And Tim Hortons. This Well-Cared For Home Combines Vintage Charm, Comfort And Everyday Convenience In A Sought-After Locatiion. Just minutes to 401 Or 407.

Listed by RIGHT AT HOME REALTY

  • MLS #

    E13034016

  • Sq. Ft

    1100-1500

  • Sq. Ft. Source

    MLS

  • Lot Irregularities

    n/a

  • Year Built

    51-99

  • Pool

    None

  • Drive

    Pvt Double

  • Garage

    Carport, 1 spaces

  • Total Parking

    5

  • Family Room

    N

  • Den

    N

  • Exterior

    Brick

  • Fireplace

    N

  • Roof

    Asphalt Shingle

  • Foundation

    Concrete Block

  • Elevator

    N

  • Water View

    n/a

  • Laundry Level

    Upper

  • Heat

    Baseboard

  • A/C

    Wall Unit

  • Water

    Municipal

  • Water Supply

    n/a

  • Sewers

    Sewers

  • Central Vac

    N

  • Living

    4.91 x 3.29 ft Main level

    hardwood floor, Large Window, California Shutters

  • Dining

    2.89 x 2.71 ft Main level

    hardwood floor, Large Window, California Shutters

  • Kitchen

    3.6 x 2.47 ft Main level

    Laminate, Large Window, Double Sink

  • Primary

    3.63 x 2.77 ft Upper level

    His/Hers Closets, hardwood floor, California Shutters

  • 2nd Br

    3.02 x 2.62 ft 2nd level

    Broadloom, Large Closet, California Shutters

  • 3rd Br

    2.68 x 2.68 ft 2nd level

    hardwood floor, California Shutters

  • 4th Br

    3.72 x 2.59 ft 2nd level

    hardwood floor, Closet, California Shutters

  • Rec

    6.74 x 3.265 ft Lower level

    Dry Bar, Vinyl Floor

  • MLS #

    E13034016

  • Sq. Ft

    1100-1500

  • Sq. Ft. Source

    MLS

  • Lot Irregularities

    n/a

  • Year Built

    51-99

  • Pool

    None

  • Drive

    Pvt Double

  • Garage

    Carport, 1 spaces

  • Total Parking

    5

  • Family Room

    N

  • Den

    N

  • Exterior

    Brick

  • Fireplace

    N

  • Roof

    Asphalt Shingle

  • Foundation

    Concrete Block

  • Elevator

    N

  • Water View

    n/a

  • Laundry Level

    Upper

  • Heat

    Baseboard

  • A/C

    Wall Unit

  • Water

    Municipal

  • Water Supply

    n/a

  • Sewers

    Sewers

  • Central Vac

    N

  • Living

    4.91 x 3.29 ft Main level

    hardwood floor, Large Window, California Shutters

  • Dining

    2.89 x 2.71 ft Main level

    hardwood floor, Large Window, California Shutters

  • Kitchen

    3.6 x 2.47 ft Main level

    Laminate, Large Window, Double Sink

  • Primary

    3.63 x 2.77 ft Upper level

    His/Hers Closets, hardwood floor, California Shutters

  • 2nd Br

    3.02 x 2.62 ft 2nd level

    Broadloom, Large Closet, California Shutters

  • 3rd Br

    2.68 x 2.68 ft 2nd level

    hardwood floor, California Shutters

  • 4th Br

    3.72 x 2.59 ft 2nd level

    hardwood floor, Closet, California Shutters

  • Rec

    6.74 x 3.265 ft Lower level

    Dry Bar, Vinyl Floor

Thinking of Selling?

Find Out Your Home’s Value in Today’s Market!

No Email or Signup is required to view your home estimate.

estimate your home value

Contact Manoj Kukreja

Sales Representative,
Century 21 People’s Choice Realty Inc.,
Brokerage
(647) 576 - 2100

Manoj profile avatar

Property History

Property history for 295 Central Park Boulevard, Oshawa

This property has been sold 1 time before. Create your free account to explore sold prices, detailed property history, and more insider data.

Sign In / Register

Inventory Graph

10 9 8 7 6 5 4 3 2 1 0 2 Months of inventory SELLER'S Market BALANCED Market BUYER'S Market

Mortgage Calculator

This data is for informational purposes only.

Mortgage Payment per month

Principal Amount

Interest

Total Payable

Amortization

Amortization

Closing Cost Calculator

This data is for informational purposes only.

Closing Cost Total for this property

Total Cash flow for purchasing this property

Down Payment(%)*
Additional information

Provincial Land Transfer Tax

Ontario Land Transfer Tax Rebate

Toronto Land Transfer Tax

Toronto Land Transfer Tax Rebate

PST on CMHC Insurance Premium

Lawyer Fees

$2,825

Government Registration Fee's

$164

Title Insurance

Closing Cost Total

Total Cash flow for purchasing this property

Provincial Land Transfer Tax

Ontario Land Transfer Tax Rebate

Toronto Land Transfer Tax

Toronto Land Transfer Tax Rebate

PST on CMHC Insurance Premium

Lawyer Fees

$2,825

Government Registarion Fee's

$164

Title Insurance

Down Payment(%)*

* A down payment of less than 20% is permitted only for first-time home buyers purchasing their principal residence. The minimum down payment required is 5% for the portion of the purchase price up to $500,000, and 10% for the portion between $500,000 and $1,500,000. For properties priced over $1,500,000, a minimum down payment of 20% is required.

Thinking of Selling?

Find Out Your Home’s Value in Today’s Market!

No Email or Signup is required to view your home estimate.

estimate your home value

Contact Manoj Kukreja

Sales Representative, Century 21 People’s Choice Realty Inc., Brokerage
(647) 576 - 2100

Manoj profile avatar

Recent Sold Listings in O'Neill, Oshawa

Popular Cities